700 N LARRABEE Street Unit: 1010
SEE ALL PHOTOS
700 N LARRABEE Street Unit: 1010
Listed by Lauren Dayton with Jameson Sotheby's Intl Realty 312-751-0300
Leased

700 N LARRABEE Street Unit: 1010

700 N LARRABEE Street Unit: 1010, Chicago, IL 60654

$3,600/month
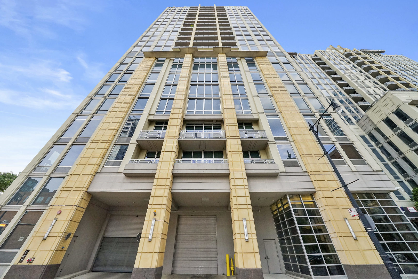
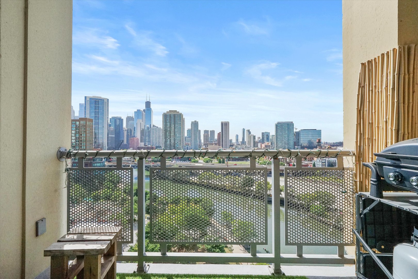
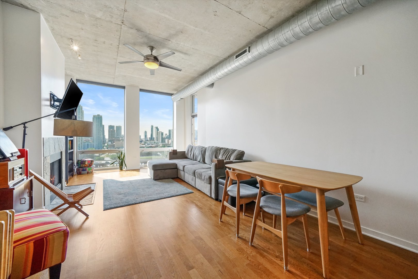
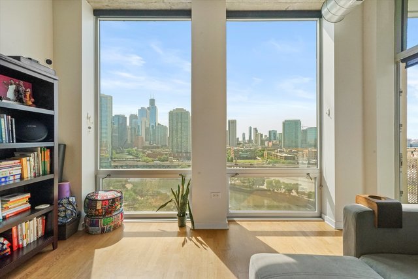
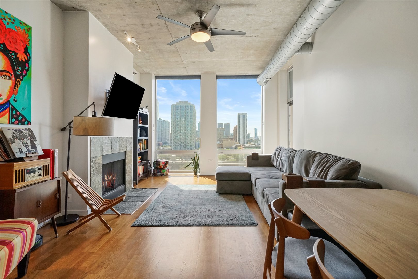
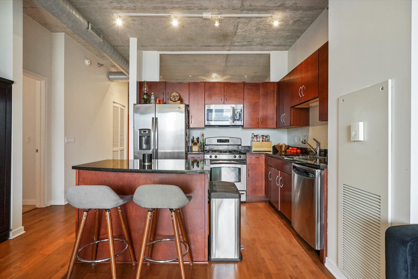
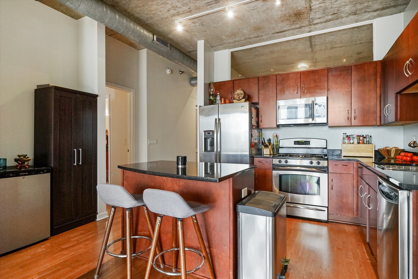
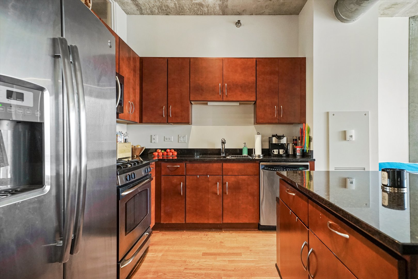
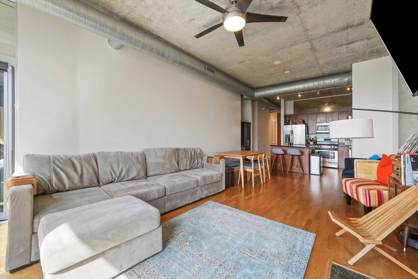
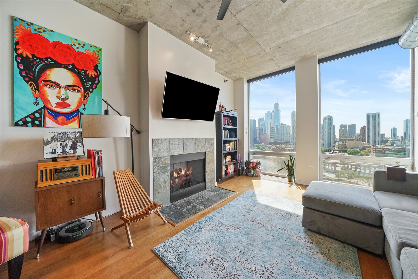
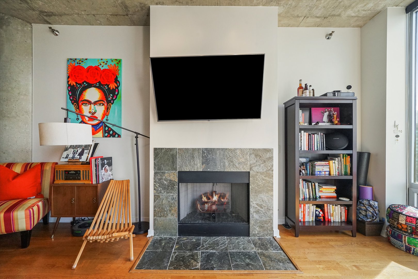
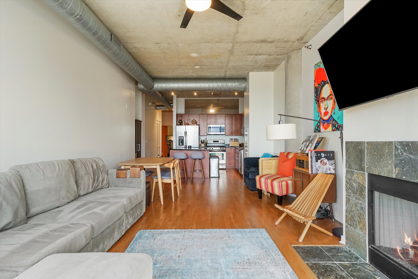
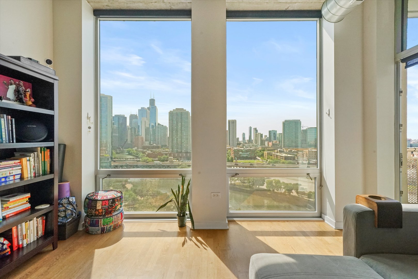
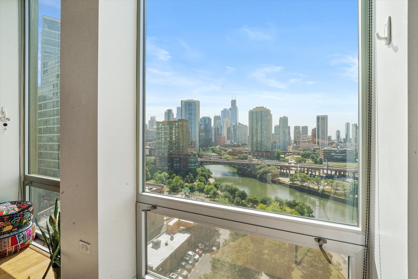
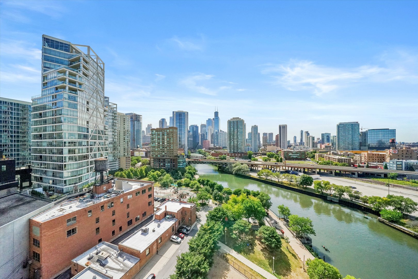
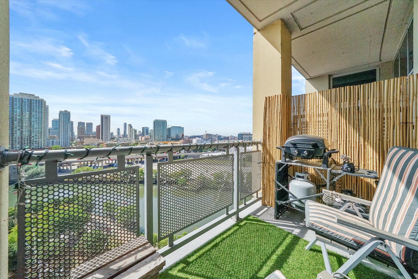
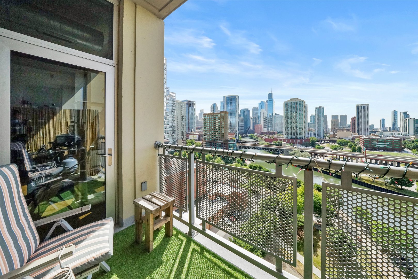
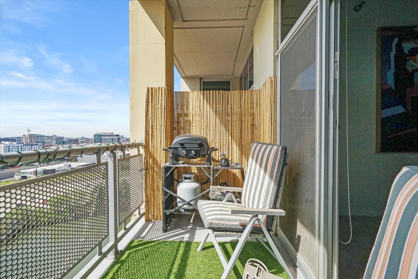
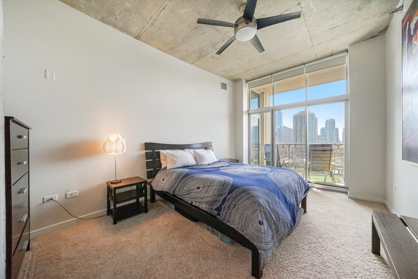
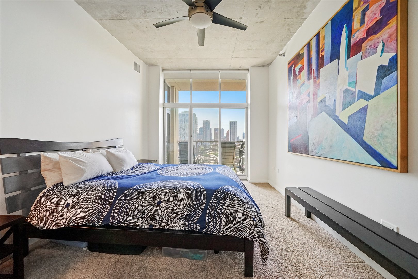
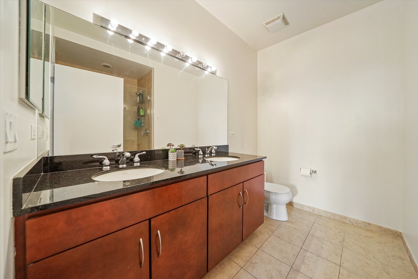
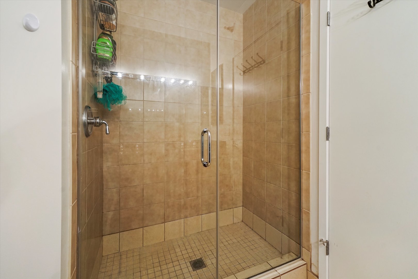
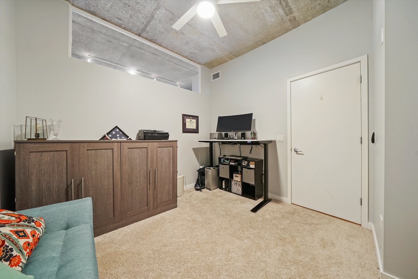
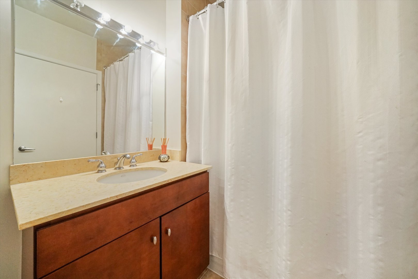
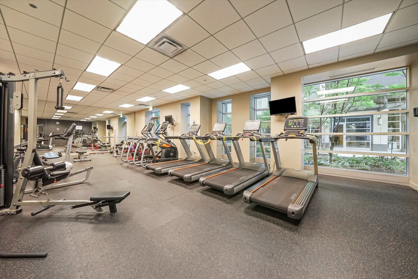
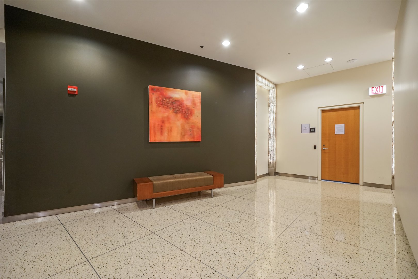
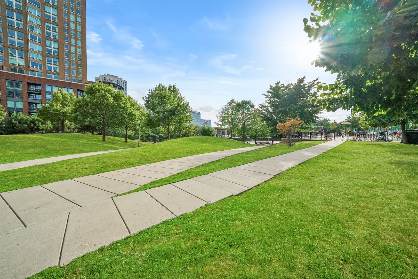
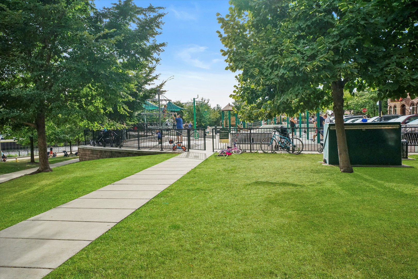
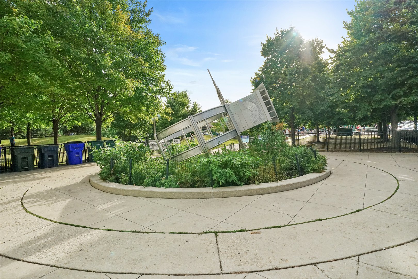
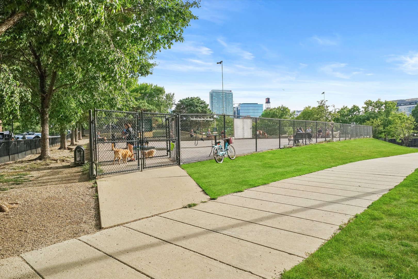
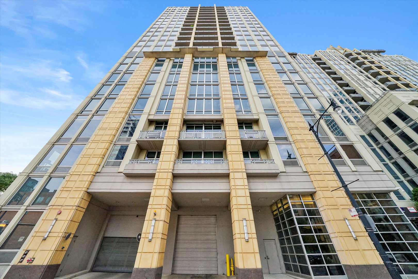
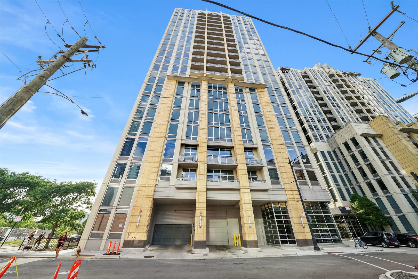
**Available Now** VIEWS VIEWS VIEWS in a highly sought after location in River North! This quiet location is tucked away along the river & just a few blocks to everything the city has to offer! Stunning 2 bed 2 bath overlooking The Chicago River! Incredible water views & downtown views! Amazing sunlight featuring NEW hardwood floors, fireplace, high ceilings, in unit laundry, granite counters, tons of closet space, organized closets, primary bath with walk in shower & double sinks, split floor plan with separate second bedroom and full guest bath. This location has everything out your front door! Next to a beautiful park, large play ground area, river & the dog park. You will find endless restaurants & shopping nearby. Highly sought after Ogden School District. This location has it all! One garage parking space included in the price. The building features 24 hour door staff, fitness center & onsite management. Pet friendly unit with owners approval. Please email all pet details. No Cats. Parking space 120, storage unit S-65 (5th floor) Move in $350 and move out $350, building admin $350, annual pet $150 dog, move in and move out deposit $500 refundable. Available now. One garage parking space included in the price. NO CATS.

2
beds

2
baths

1,100 Sq.Ft. LIVING AREA

Lauren Dayton

Lauren Dayton

Features & Amenities

Interior

  • total bedrooms2
  • Total bathrooms2
  • full bathrooms2
  • Laundry room Washer Hookup, In Unit, Laundry Closet
  • Flooring Hardwood
  • Fireplace Gas Log, Gas Starter
  • APPLIANCES Range, Microwave, Dishwasher, Refrigerator, Washer, Dryer, Disposal

Area & Lot

  • Status Leased
  • Date Leased August 1, 2026
  • Living Area1,100 Sq.Ft.
  • MLS® ID12602968
  • TypeCondo
  • YEAR BUILT2006
  • School District299

Exterior

  • STORIES21
  • Garage Space1.0
  • water SourceLake Michigan
  • roofAsphalt
  • parkingYes, Attached, Garage
  • HEAT TYPENatural Gas
  • AIR CONDITIONINGCentral Air
  • sewerPublic Sewer
  • SubstructureConcrete Perimeter
  • HOA AmenitiesDoor Person, Elevator in Residence, Exercise Room, Storage, Receiving Room
  • other exterior FeaturesBalcony

Financial

  • Lease Price$3,600/mo
  • Lease Term 12 MONTHS

Work With Lauren

We are driven by helping people, making a positive difference in the lives of our clients, and relishing the process of getting a home ready for market. Our communication style is outgoing and fun, but we are not afraid to be direct and help buyers and sellers be realistic about their expectations. Contact us today to discuss all your real estate needs.

Follow Us on Instagram