
1530 S State Street Unit: 17R
SEE ALL PHOTOS
1530 S State Street Unit: 17R
Bought with Lauren Dayton with Jameson Sotheby's Intl Realty and Listed by Nancy Griffin with HomeSmart Realty Group 708-699-6202
Sold

1530 S State Street Unit: 17R

1530 S State Street Unit: 17R, Chicago, IL 60605

$380,000
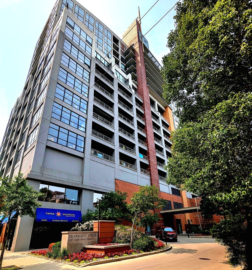
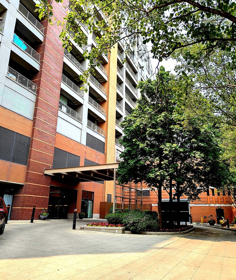
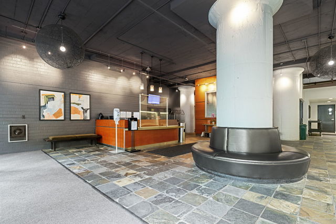
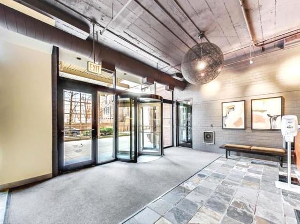
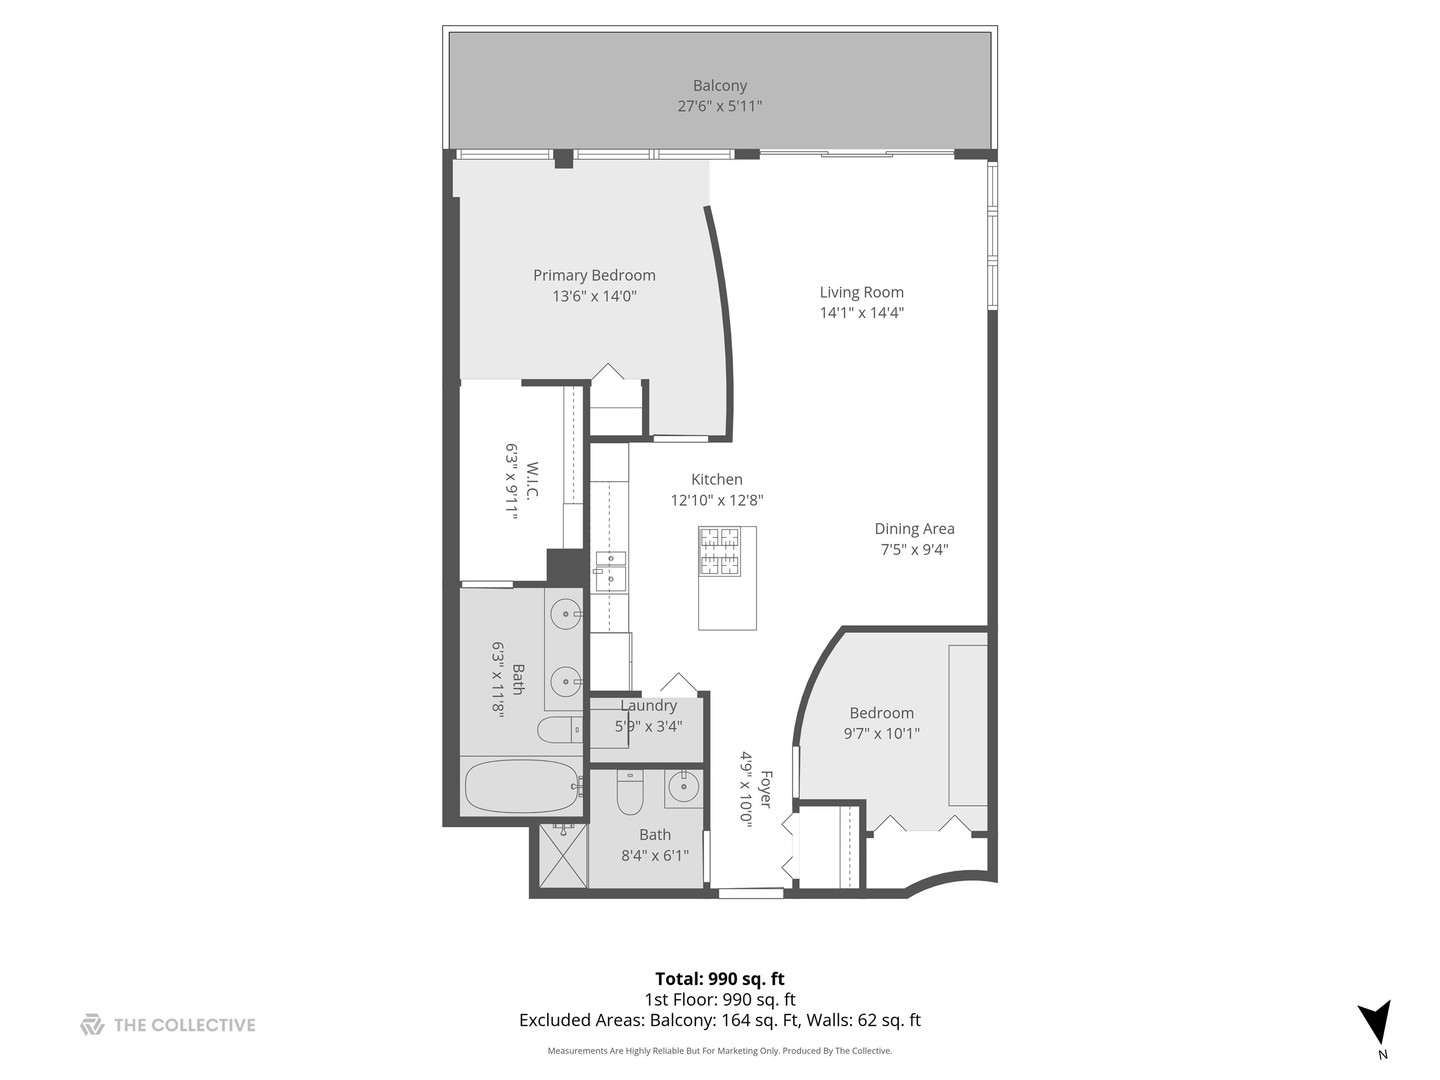
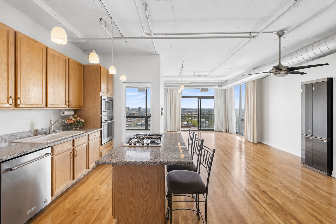
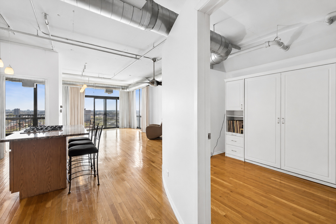
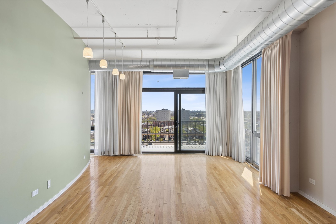
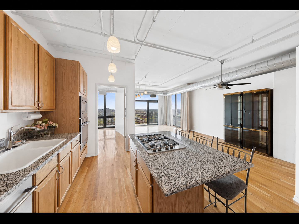
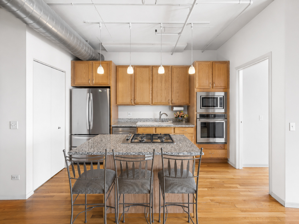
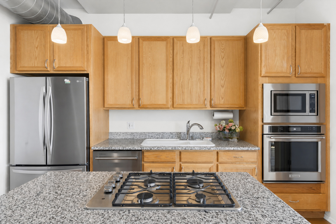
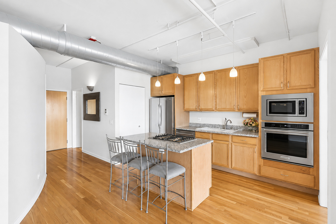
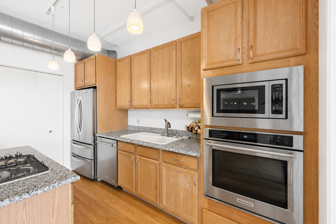
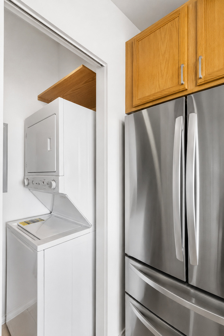
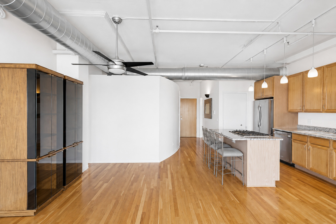
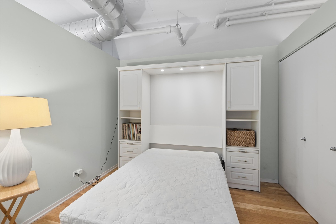
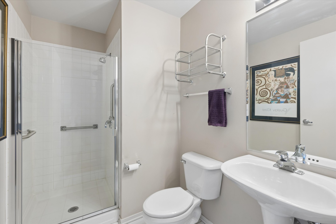
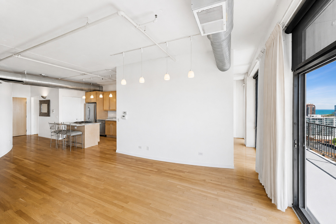
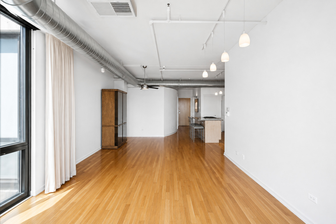
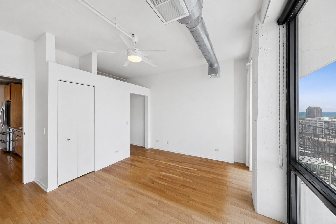
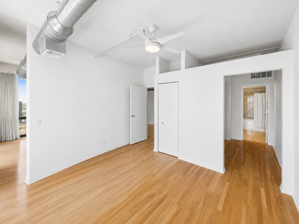
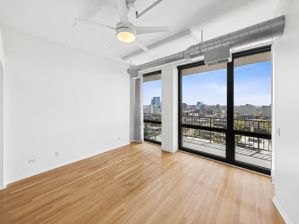
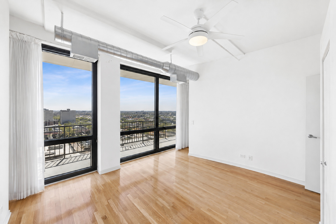
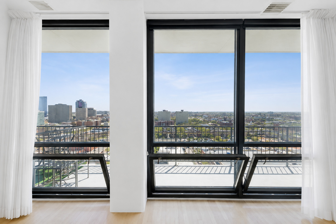
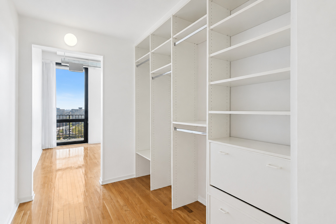
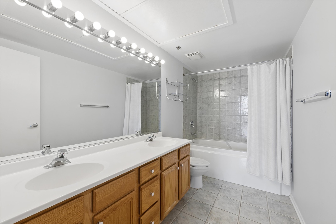
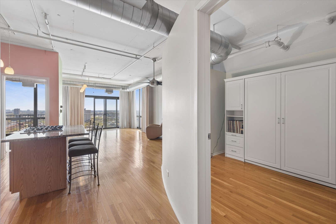
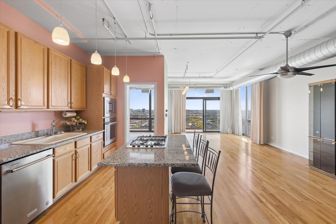
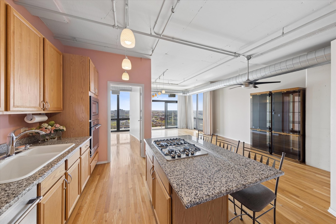
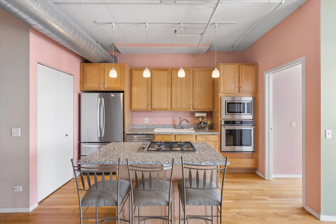
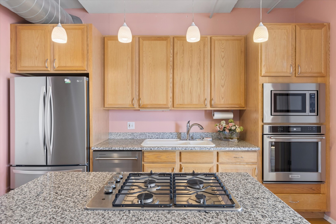
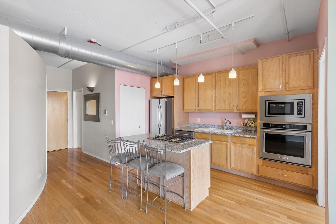
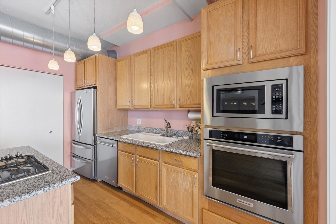
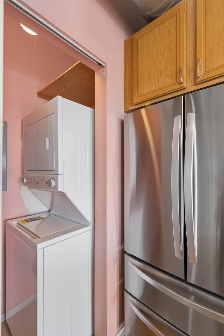
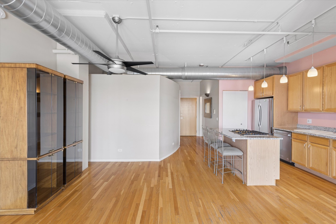
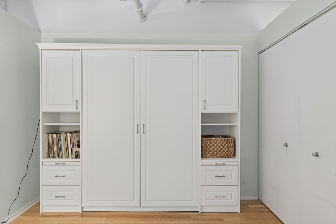
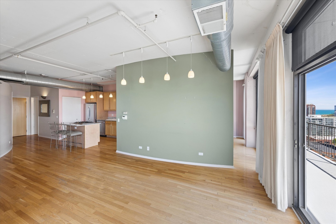
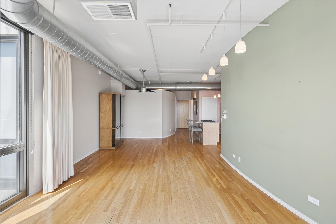
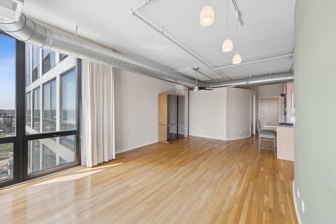
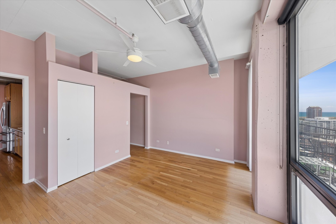
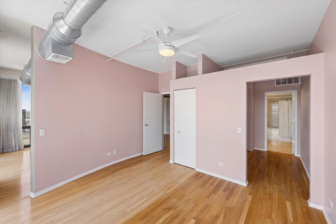
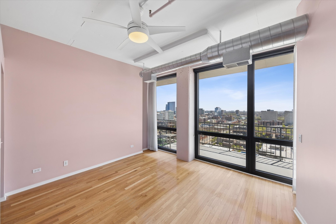
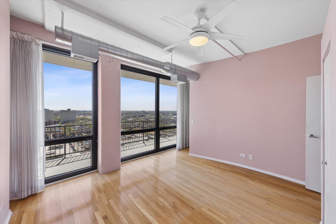
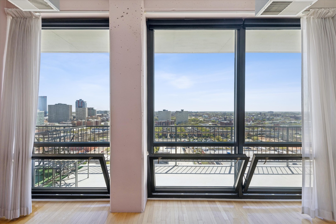
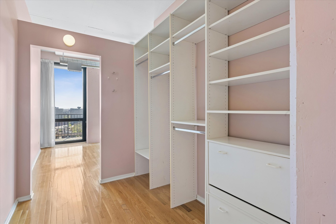
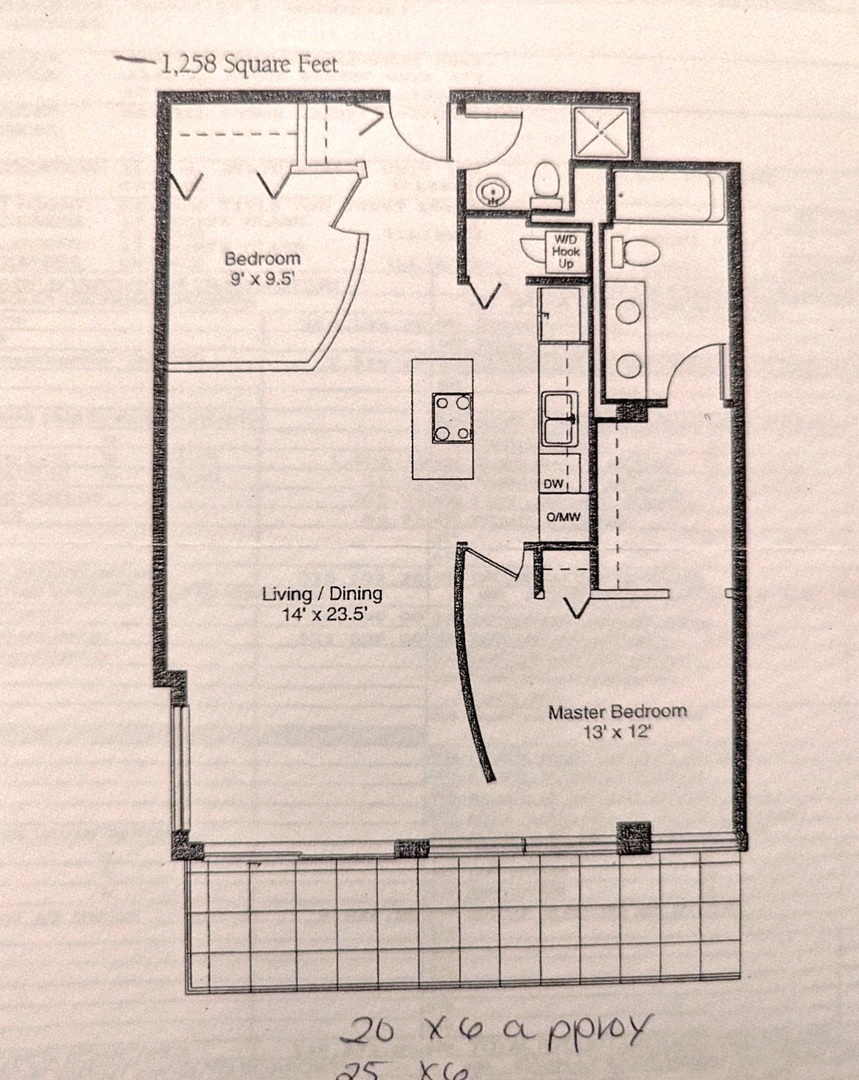
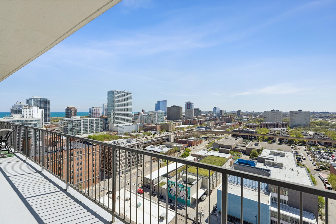
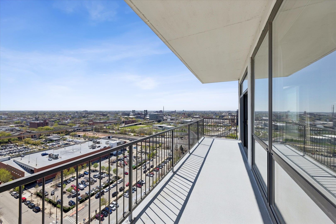
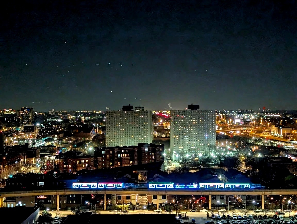
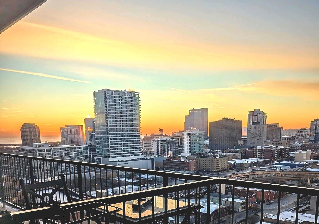
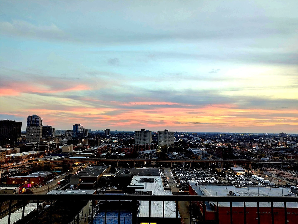
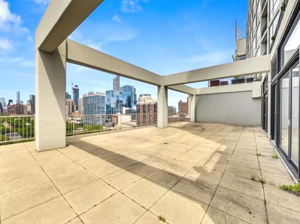
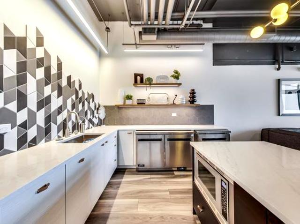
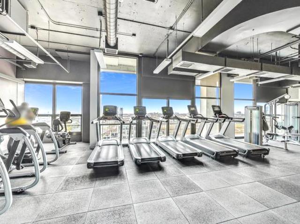
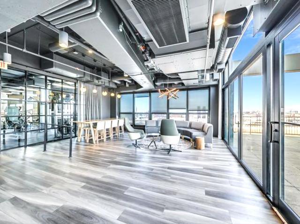
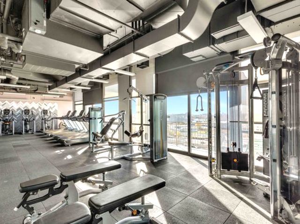
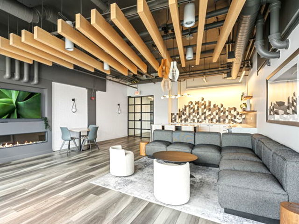
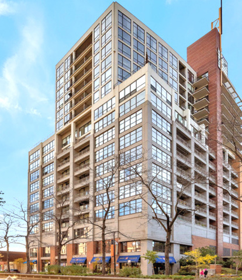
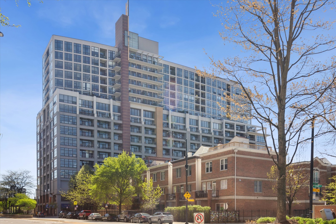
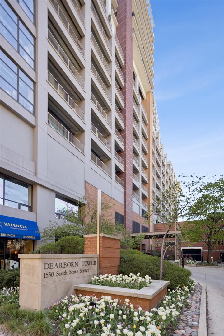
Welcome to Dearborn Tower in the Heart of the South Loop ~ Bright and Airy South Facing Open Concept 2 Bedroom 2 Bath Loft Condo ~ Floor-to-Ceiling Windows Fill the Home with Natural Light ~ Sliding Doors to Your Spacious Balcony the Perfect Spot for Relaxing and Enjoying the Beautiful Views of the City and the River ~ Gleaming Hardwood Flooring Throughout ~ Stunning Kitchen with Granite Countertops, Stainless Steel Appliances and Center Island ~ Separate Dining Area and Lovely Livingroom ~ Generous Primary Suite with Walk Thru Closet and Huge Ensuite Bathroom with Double Vanity ~ In Unit Laundry ~ Unit Includes Storage ~ Heated indoor parking is usually available for an additional cost typically around $32,000 ~ Professionally Managed Building Includes 24-hour Door Staff, Newly Renovated Gym, Party Room, Generous Outdoor Terrace with Full Kitchen for All Your Entertaining Needs ~ PRIME South Loop Location with Access to the Best Restaurants, Bars, Amazing Shopping, Public Transportation, Lakefront, Museum Campus, Soldier Field, Parks, and More ~ Come Find Your New HOME Today!

2
beds

2
baths

1,300 Sq.Ft. LIVING AREA

Lauren Dayton

Lauren Dayton

Features & Amenities

Interior

  • total bedrooms2
  • Total bathrooms2
  • full bathrooms2
  • Laundry room Washer Hookup, In Unit
  • Flooring Hardwood
  • other interior Features Walk-In Closet(s), Open Floorplan, Granite Counters

Area & Lot

  • Status Sold
  • Date Sold November 4, 2026
  • Living Area1,300 Sq.Ft.
  • MLS® ID12625499
  • TypeCondo
  • YEAR BUILT2001
  • NeighborhoodSouth Loop
  • View DescriptionWater
  • School District299

Exterior

  • STORIES19
  • water SourceLake Michigan
  • parkingHeated Garage, Yes, Attached, Garage
  • HEAT TYPEGas
  • AIR CONDITIONINGCentral Air
  • sewerPublic Sewer
  • HOA AmenitiesDoor Person, Elevator in Residence, Exercise Room, Storage, On Site Manager/Engineer, Party Room, Sundeck, Receiving Room, Security Door Lock(s), Service Elevator(s), Ceiling Fan, Elevator(s), Security

Financial

  • Sales Price$380,000
  • Real Estate Tax $6,333/yr
  • HOA $816/mo

South Loop

Explore

Work With Lauren

We are driven by helping people, making a positive difference in the lives of our clients, and relishing the process of getting a home ready for market. Our communication style is outgoing and fun, but we are not afraid to be direct and help buyers and sellers be realistic about their expectations. Contact us today to discuss all your real estate needs.

Follow Us on Instagram